Team Experience
Experience built through real project delivery.
Explore selected projects and engagements personally delivered by members of the KoalaBIM team across their careers in BIM, Revit, digital delivery, training and project support. Experience shown may include work delivered through KoalaBIM, Xrev Pty Ltd or previous employers, with the relevant team member and delivery context identified for each example.
Featured Experience
Highlighted team experience
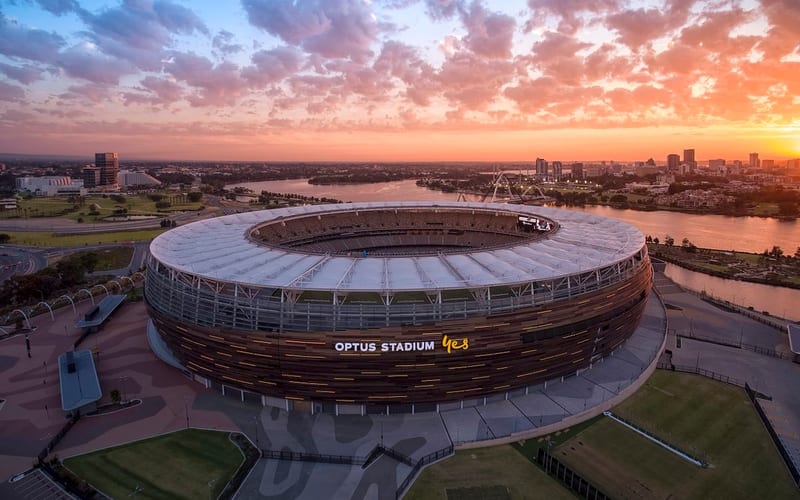
Optus Stadium Façade
Yuanda / A2K Technologies
Chris contributed to the development of a highly parametric Revit workflow for the complex façade system at Optus Stadium. Pattern-based curtain panel components, extensive parameterisation and Dynamo/Excel data workflows were used to translate design options into model geometry, schedules and accurate fabrication information.
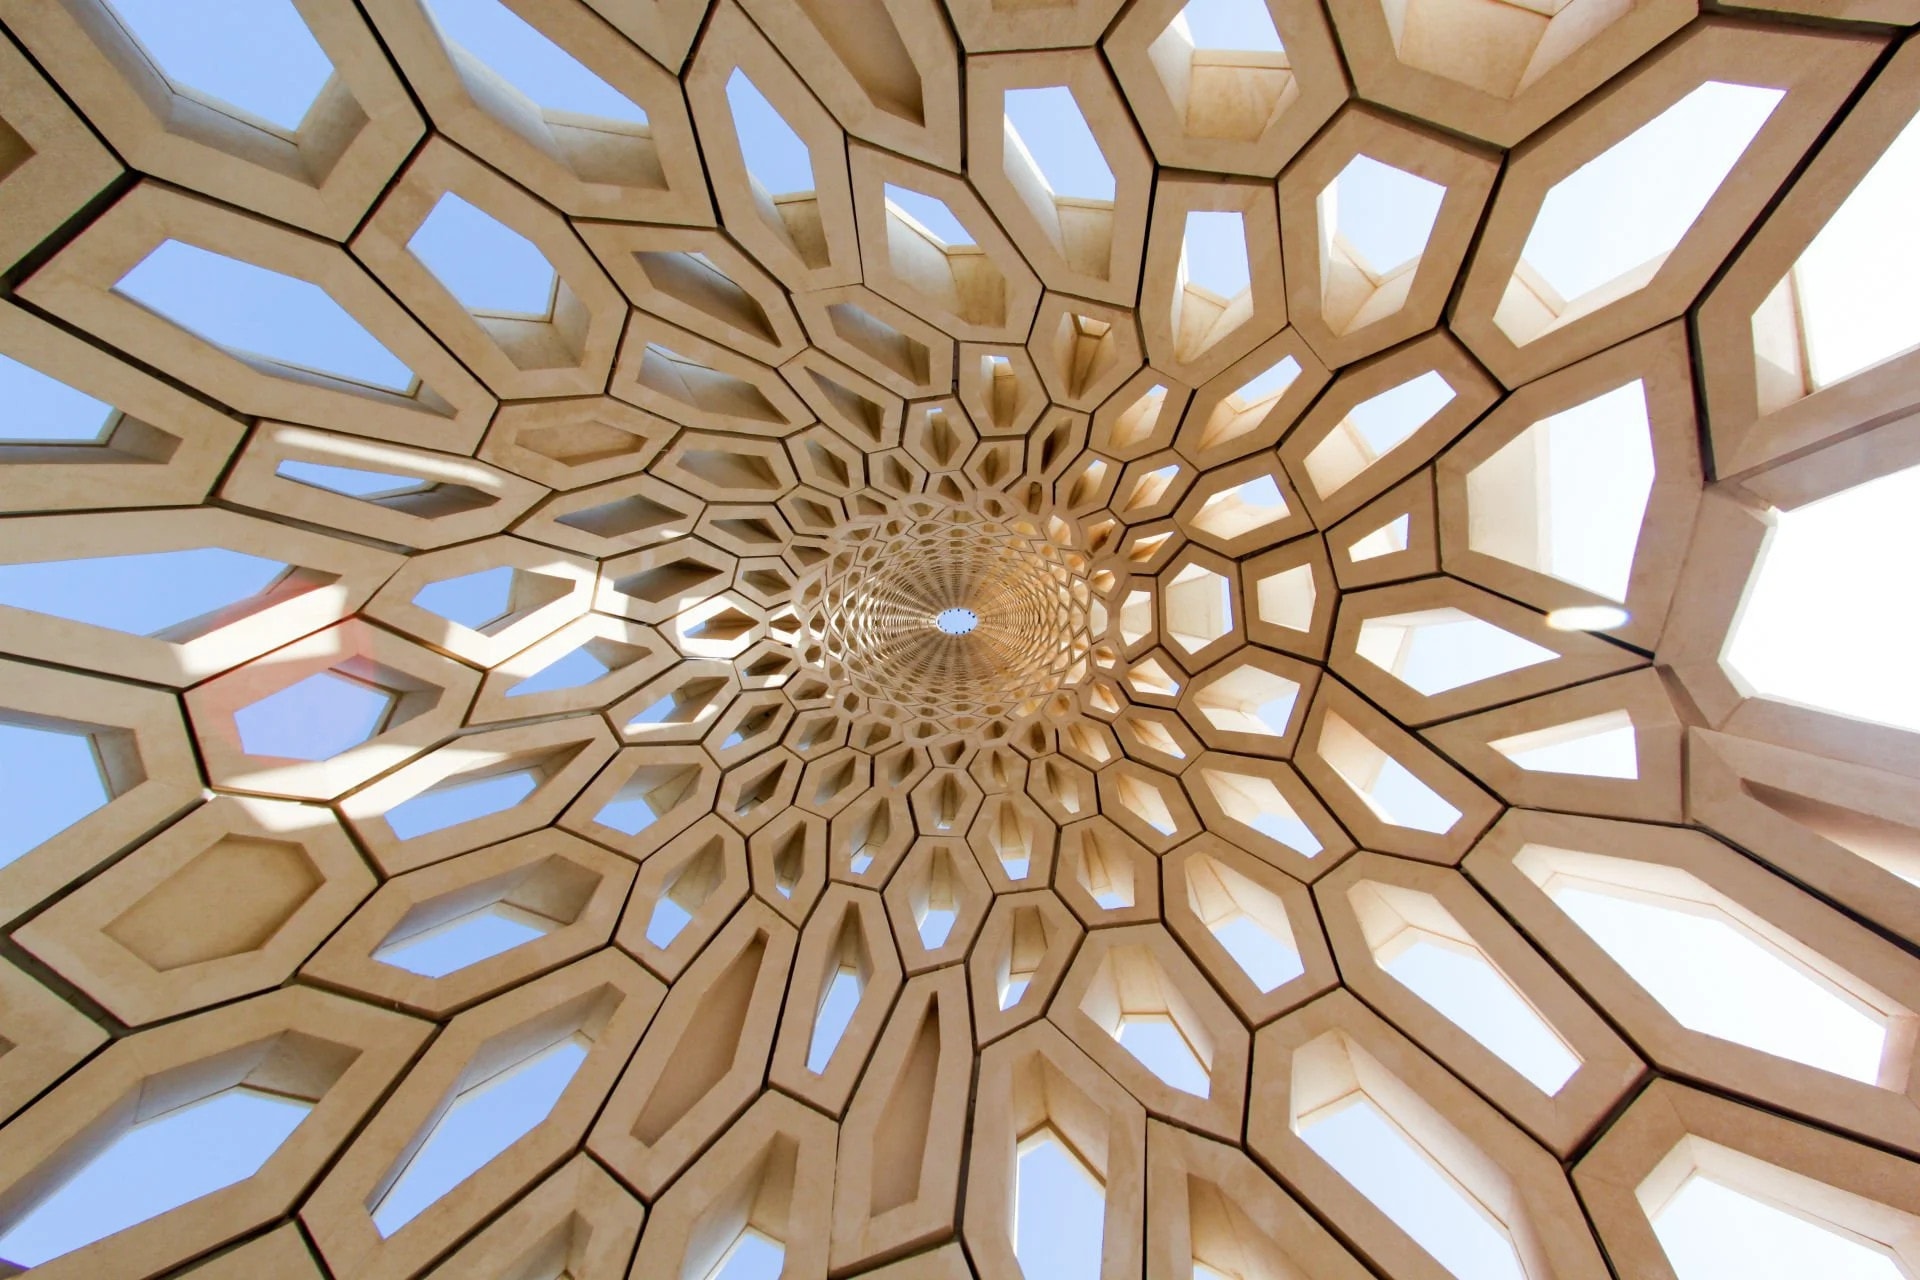
KAUST Beacon — Parametric Modelling & Fabrication Documentation
Urban Art Projects (UAP)
Chris developed the complex parametric Revit geometry required for the KAUST Beacon, modelling the structure's individually configured hexagonal modules as their geometry progressively changed throughout the form. The solution extended beyond modelling into fabrication documentation, with parametric 2D detail components developed to generate the unique face geometry required for manufacture.
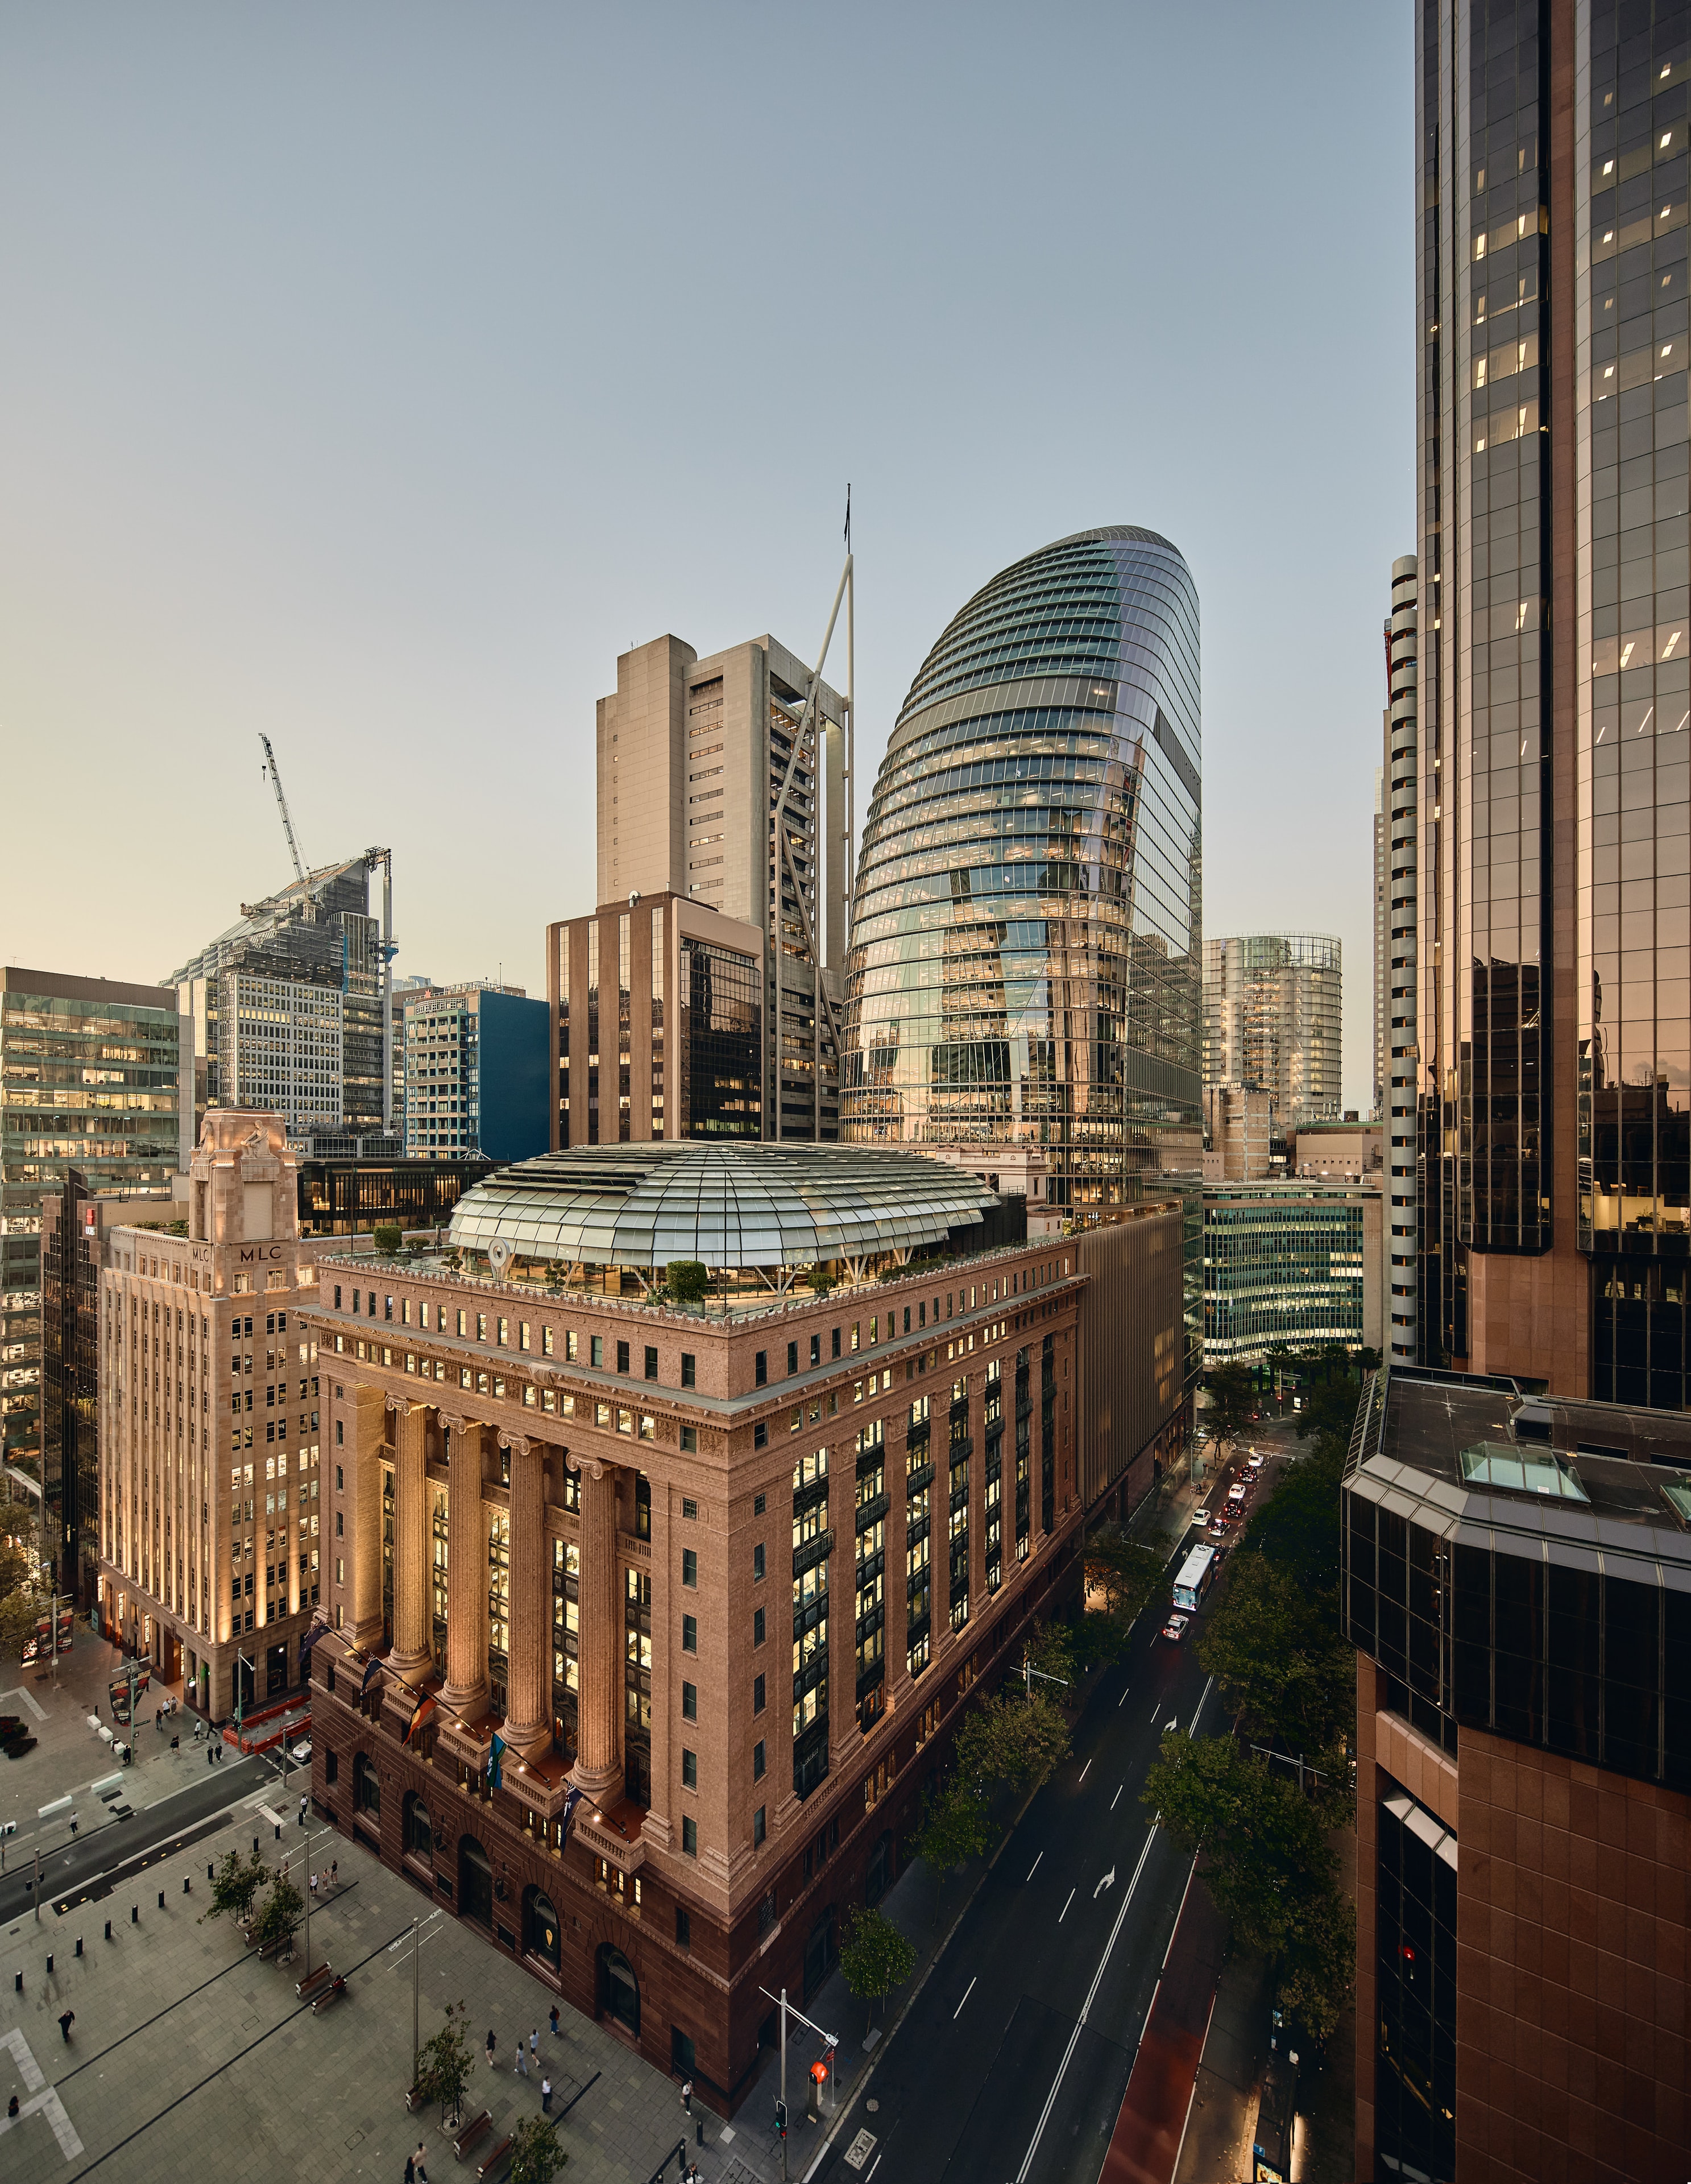
Revit Transition & Project Support
Johnson Pilton Walker
JP supported Johnson Pilton Walker's transition to Revit for the 40-storey Macquarie Bank North Tower at Martin Place, above the new Sydney Metro station. The engagement began with six full-day Revit training sessions tailored to the project team and expanded into ongoing project support, skills assessment and Design Technology systems development over a 17-month period. The programme ultimately extended to a second JPW project team as Revit adoption progressed across the practice. Image credit to Peter Bennetts
All Team Experience
Browse by service
Optus Stadium Façade
Yuanda / A2K Technologies
Chris contributed to the development of a highly parametric Revit workflow for the complex façade system at Optus Stadium. Pattern-based curtain panel components, extensive parameterisation and Dynamo/Excel data workflows were used to translate design options into model geometry, schedules and accurate fabrication information.
KAUST Beacon — Parametric Modelling & Fabrication Documentation
Urban Art Projects (UAP)
Chris developed the complex parametric Revit geometry required for the KAUST Beacon, modelling the structure's individually configured hexagonal modules as their geometry progressively changed throughout the form. The solution extended beyond modelling into fabrication documentation, with parametric 2D detail components developed to generate the unique face geometry required for manufacture.
Revit Transition & Project Support
Johnson Pilton Walker
JP supported Johnson Pilton Walker's transition to Revit for the 40-storey Macquarie Bank North Tower at Martin Place, above the new Sydney Metro station. The engagement began with six full-day Revit training sessions tailored to the project team and expanded into ongoing project support, skills assessment and Design Technology systems development over a 17-month period. The programme ultimately extended to a second JPW project team as Revit adoption progressed across the practice. Image credit to Peter Bennetts
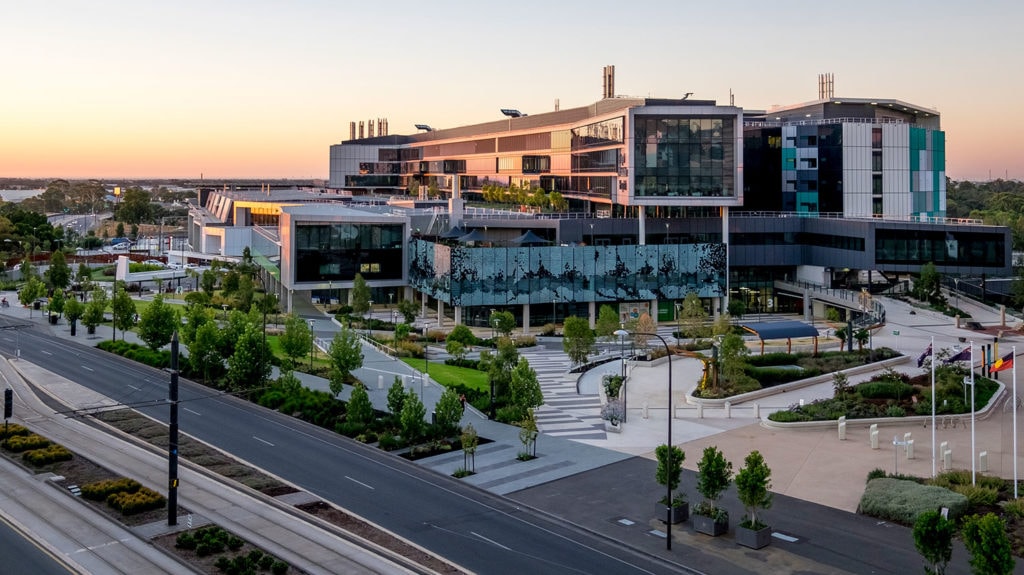
New Royal Adelaide Hospital
Silver Thomas Hanley DesignInc
Chris was involved in a major BIM systems and workflow review for the New Royal Adelaide Hospital followed by an extended implementation programme with the project's BIM management team. The work addressed model structure, worksets, BIM standards, team capability, façade workflows, complex Revit content and project documentation. JP and Kent from the KoalaBIM team have worked on the New Royal Adelaide Hospital in different BIM and project-delivery capacities during their careers.
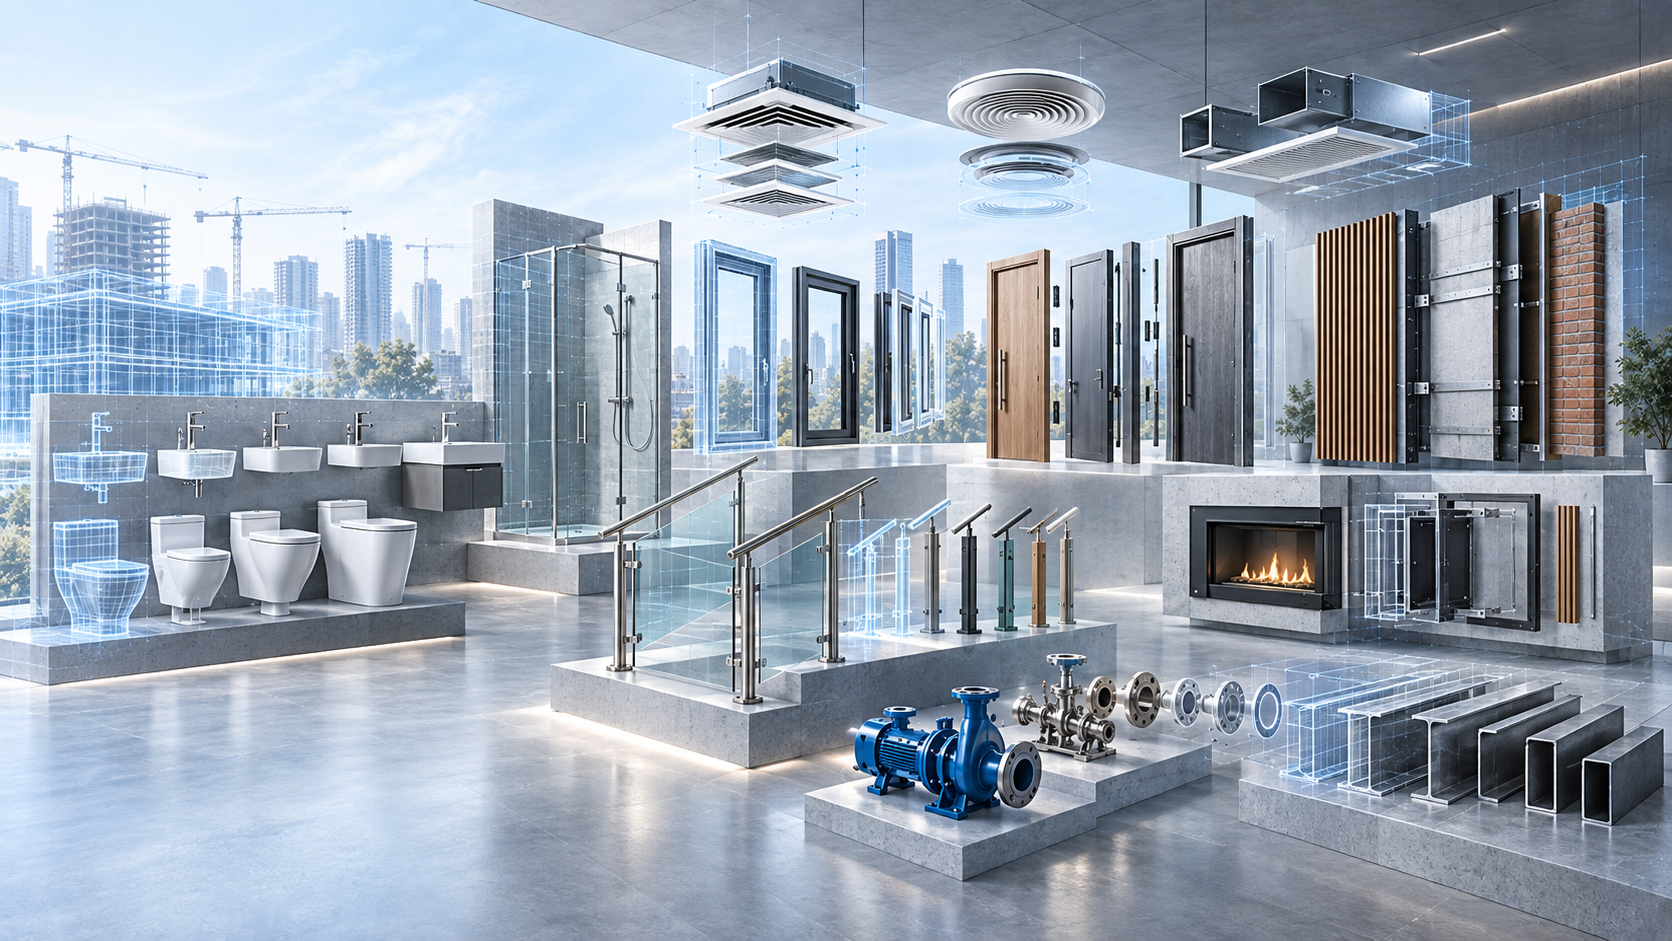
Manufacturer Revit Content & Digital Workflows
KarelCAD / A2K Technologies
Across their careers, members of the KoalaBIM team have developed and managed large-scale manufacturer BIM content programmes covering highly parametric Revit families, structured product data, content standards, quality assurance and supplier-facing digital workflows. The team's experience extends into supporting plugin and automation workflows designed to make manufacturer data easier for project teams to use.
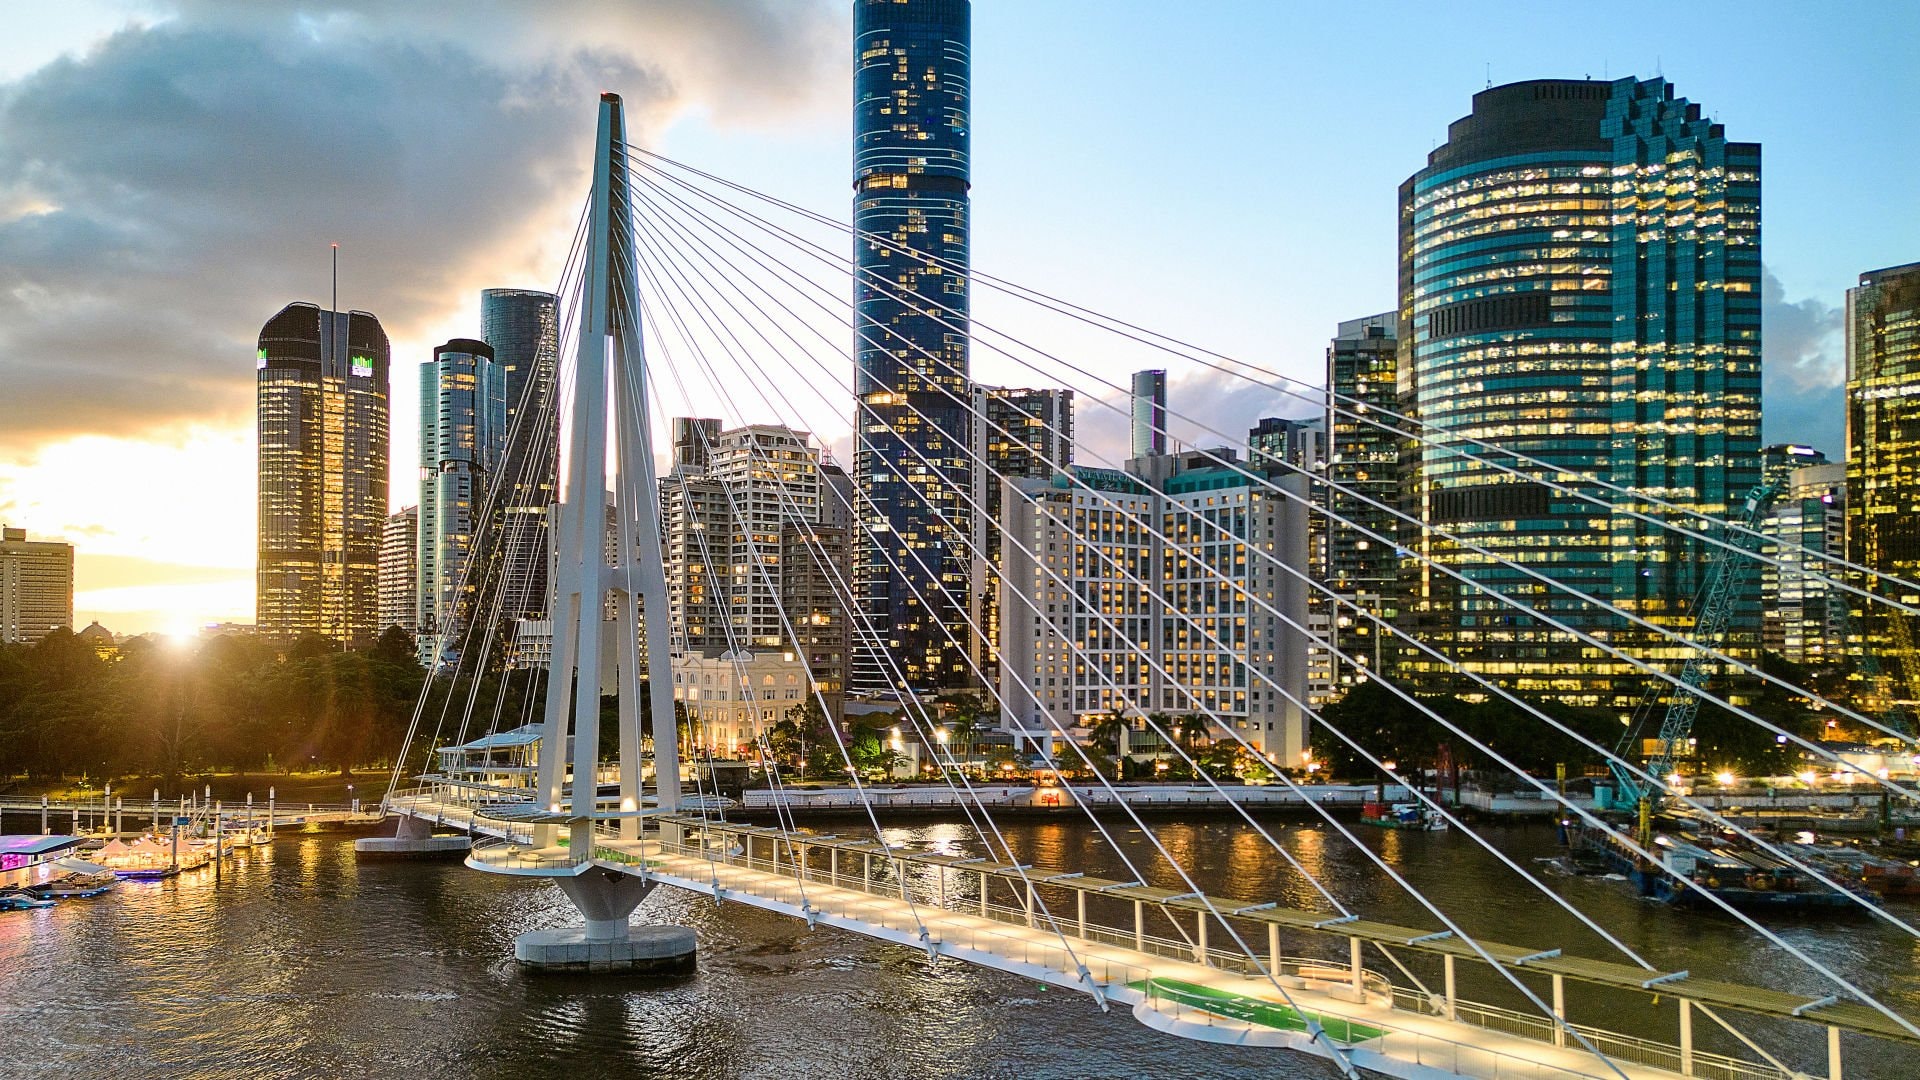
Kangaroo Point Green Bridge
Blight Rayner Architecture
Chris led the early Revit modelling and documentation work for the Kangaroo Point Green Bridge, developing complex adaptive components for shade structures, balustrades and commercial structures. Kent subsequently continued the project through detailed modelling of the commercial structures, design revisions and construction documentation, supporting the project through its later delivery stages.
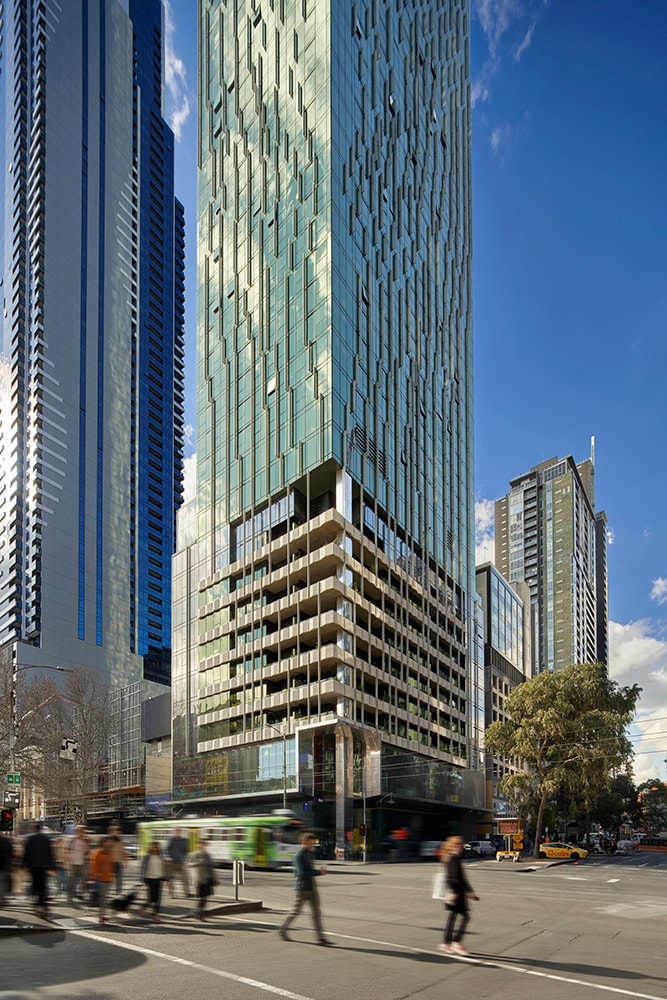
Victoria One — Revit Documentation & Façade Coordination
Elenberg Fraser
As part of Elenberg Fraser's Revit delivery team, JP contributed to the documentation of Victoria One, the landmark high-rise residential tower at 452 Elizabeth Street in Melbourne. His work included Revit documentation, façade coordination and shop detailing, participation in design development and construction documentation coordination, development of construction details, and documentation associated with the project's automated car-stacking system.
Confidentiality
All client details are kept strictly confidential. Case studies are published only with explicit client permission, and identifying details are withheld by default.
Measurable outcomes
We focus on results you can quantify — reduced RFIs, faster delivery, lower coordination costs, and teams that are genuinely more capable.
Honest assessment
We only take on engagements where we're confident we can add real value. If a project isn't the right fit, we'll tell you.
Ready to see results like these?
Every project is different. Tell us about yours and we'll show you how KoalaBIM can help.